Ralph Crain

SQUARE FEET3,422
MLS#26014226
STATUSBack on Market
PROPERTY TYPEResidential - Single Family
SUBDIVISIONWALTON HEIGHTS
NEIGHBORHOODLittle Rock
Property Description
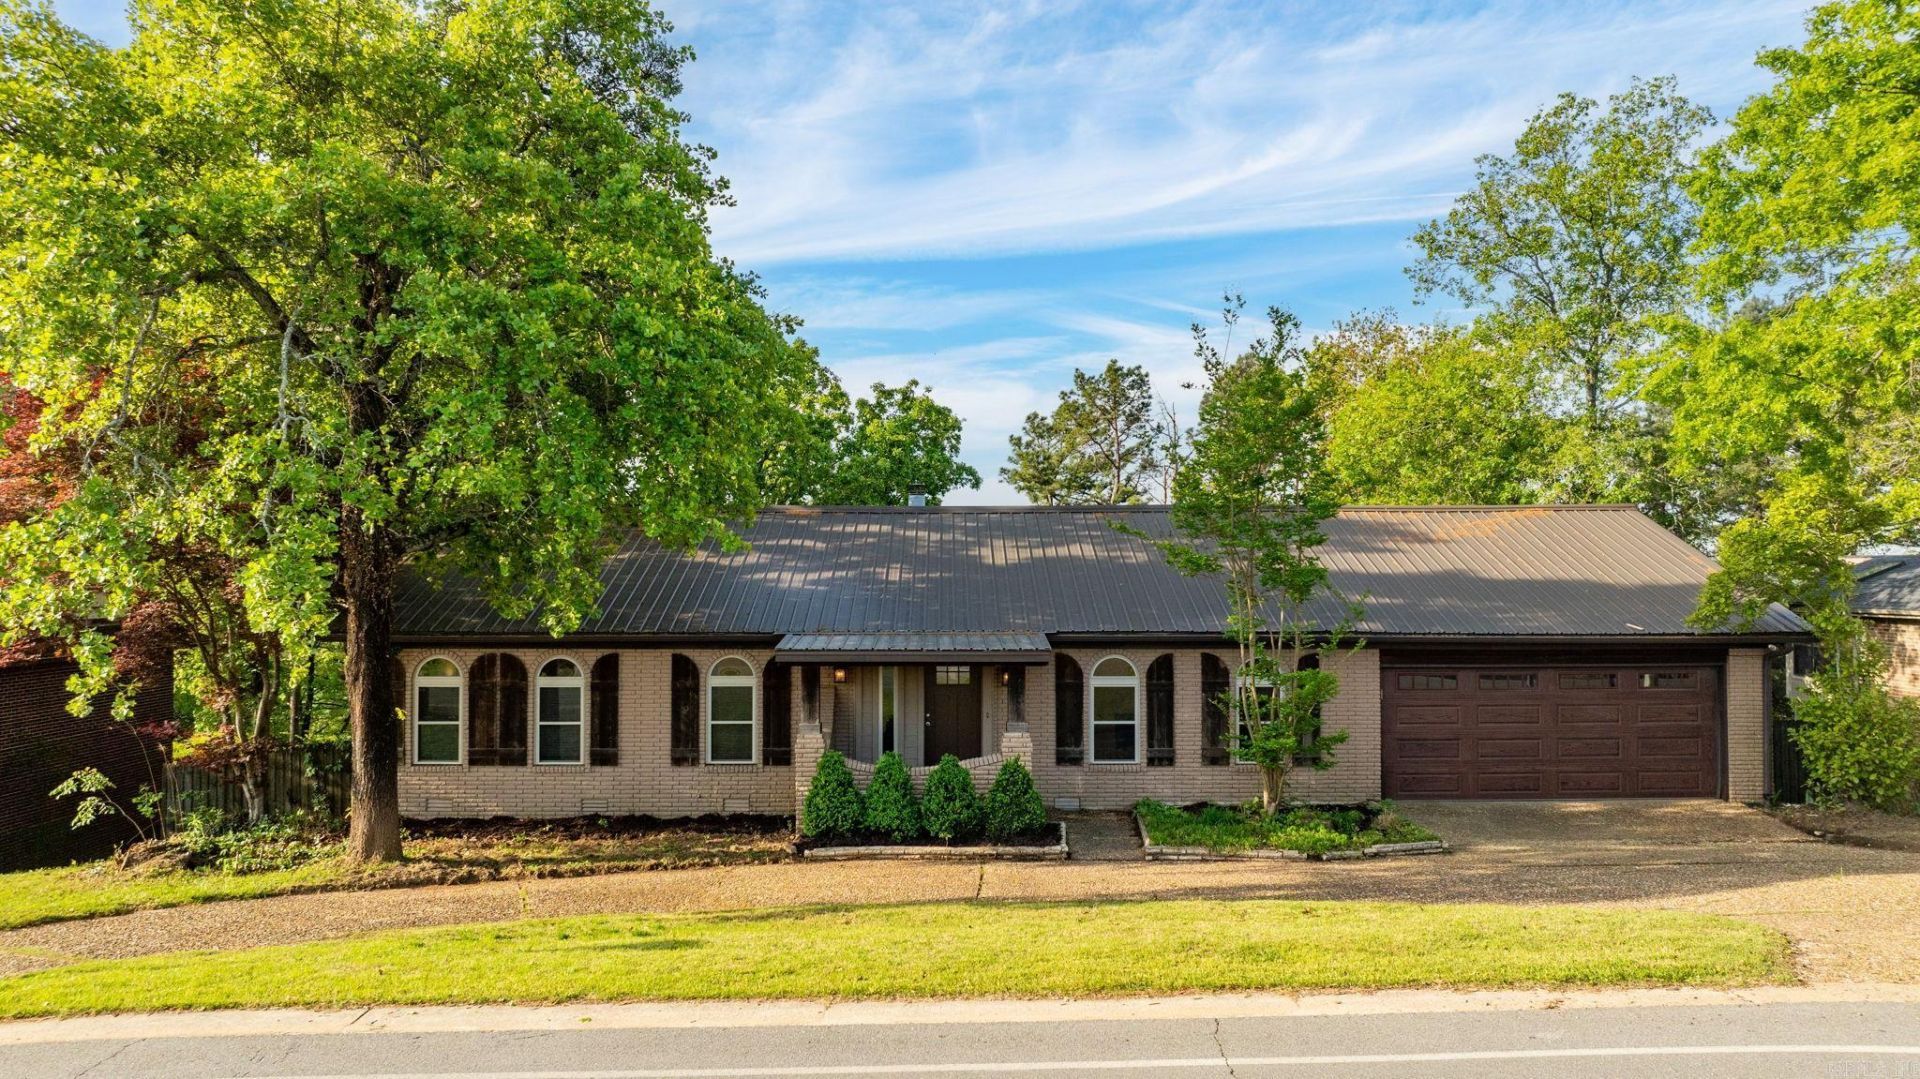
Back on market at no fault of sellers. Beautiful home in Little Rock???s desirable Rivercrest neighborhood and zoned for Don Roberts Elementary! This all-brick home offers space and style with a layout that lives primarily on one level plus additional quarters below. The main level features a vaulted living room with fireplace, dedicated office/or formal living room, spacious dining area, sunroom, and a stunning modern kitchen with custom cabinetry, new appliances, and designer finishes. Fresh paint, new flooring, and updated fixtures create a crisp, contemporary feel. The reimagined primary suite offers a luxurious bath and oversized walk-in closet. Downstairs includes a second living area with fireplace, bedroom, and full bath???ideal for guests or in-law quarters. A circular drive, a metal roof, two car garage and prime location complete this exceptional home, perfect for entertaining and everyday comfort.
Property Features
Property Type: Residential - Single Family
Cooling: Central
Fenced: Yes
Fireplaces: 2
Home Style: Traditional
Lot Size: 0.46 Acres
Roof Type: Architectural Shingle
Stories: 2.0
Taxes: $3,672
Year Built: 1978
Amenities
Washer Connection
Dryer Connection-Electric
Water Heater-Gas
Walk-In Closet(s)
Ceiling Fan(s)
Kit Counter-Quartz
Patio
Deck
Fully Fenced
Guttering
Chain Link
Feature Descriptions
Appliance(s)/Kitchen Equipment: Gas Range, Dishwasher, Refrigerator-Stays
Days on Site: 50
Dining: Kitchen/Dining Combo, Breakfast Bar
Exterior: Brick
Fireplace: Gas Logs Present, Two
Flooring: Luxury Vinyl
Lot descriprion: Sloped, River View
Lot Dimensions: 0.46 acre(s)
Other Room(s): Formal Living Room, Great Room, Den/Family Room, Office/Study, In-Law Quarters, Bonus Room, Laundry
Parking Notes: Garage, Two Car, Auto Door Opener
Sewer: Public Sewer
Special View Info: River
Water: Public Water
Local Schools
Middle School: Pinnacle View
Elementary School: Don Roberts
Listed By / Shown By
Listed By
Agency Name: CBRPM Maumelle
Agency Phone: 501-851-8282
Shown By
Agent Name: Ralph Crain
Agent Phone: (870) 761-0237
Agency Title: Crye-Leike Real Estate Services

Source: Arkansas MLS
Estimate Your Payment
Estimated Payment
$ 1,461.41 per month $1,021.54 Principal & Interest $306.00 Property Tax $133.88 Homeowner's InsuranceChange Payment Information
Privacy Policy / DMCA Notice / ADA Accessibility


This site is hosted, designed and copyright
© 1994 - 2026 by
Delta Media Group, Inc. -- Patent Pending --
11833 Rivercrest Dr | MLS# 26014226
This single family home located at 11833 Rivercrest Dr, Little Rock, AR 72212 is currently listed for sale with an asking price of $459,000. This property was built in 1978 and has 4 bedrooms and 3 full baths with 3422 sq. ft. Rivercrest Dr is located in the WALTON HEIGHTS subdivision. Search WALTON HEIGHTS real estate on ralph.crye-leike.com today.