Ralph Crain

SQUARE FEET3,695
MLS#26019828
STATUSActive
PROPERTY TYPEResidential - Single Family
SUBDIVISIONHILLSBOROUGH
NEIGHBORHOODLittle Rock
Property Description
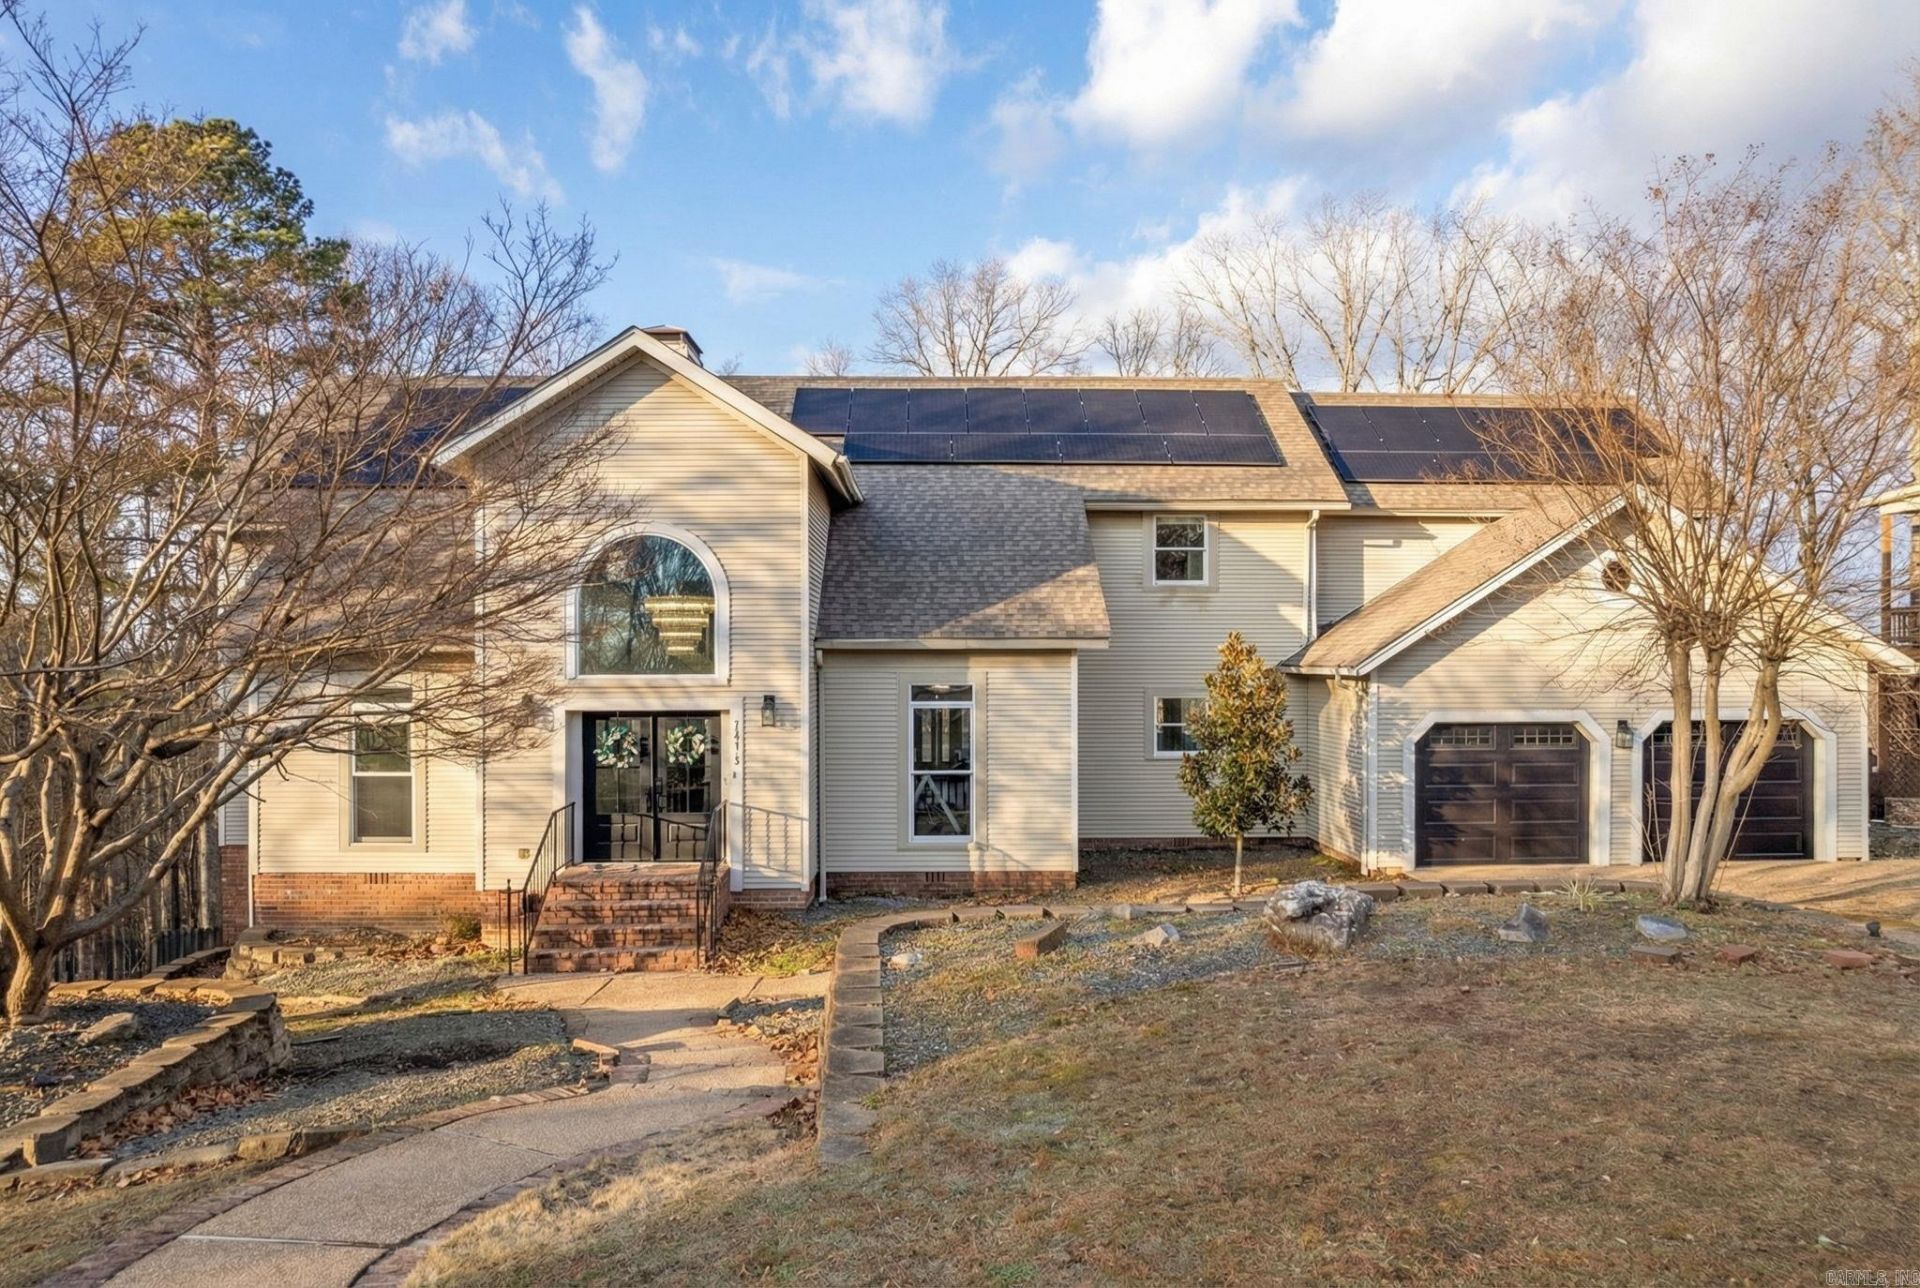
Discover spacious luxury and endless options with 3-bedrooms, 2 BONUS rooms, an office, 3.5-baths and 3,695 sq ft! There's room for everyone! Enter via a grand two-story foyer into an expansive living room with 30-ft ceilings, natural light, gas fireplace, and space for gatherings! The chef???s kitchen features an oversized granite island with built-in range, double ovens, farmhouse sink, vent hood, and ample cabinets. The butler???s pantry/laundry includes a sink, storage, and commercial fridge! Upstairs, there's a media/flex room, bonus room, 2 guest beds, and 2 full baths with multiple access points. Main-level primary suite offers an ensuite with jetted tub, walk-in closets, double vanities, and spiral staircase that leads down to an extra office/bonus! Updates: roof <5 yrs old, 1 newer HVAC (???24), 1 new hot water tank, new LVP flooring/all new paint/fixtures in 2023! Enjoy the community pool in the Summer! Located close to dining, shopping, Fullbright Elementary and Pulaski Academy! Video Tour on Zillow under " show more" Facts and Features! Floorplans in pics!
Property Features
Property Type: Residential - Single Family
Cooling: Central
Fenced: Yes
Heating: Central Heat
Home Style: Traditional, Contemporary
Lot Size: 0.37 Acres
Roof Type: Architectural Shingle
Stories: 2.0
Taxes: $4,879
Year Built: 1987
Amenities
Wet Bar
Washer Connection
Dryer Connection-Electric
Water Heater-Electric
Whirlpool/Hot Tub/Spa
Smoke Detector(s)
Window Treatments
Walk-In Closet(s)
Built-Ins
Ceiling Fan(s)
Walk-in Shower
Breakfast Bar
Kit Counter- Granite Slab
Deck
Fully Fenced
Wood Fence
Feature Descriptions
Appliance(s)/Kitchen Equipment: Free-Standing Stove, Double Oven, Surface Range, Dishwasher, Disposal, Pantry, Refrigerator-Stays
Area Amenities: Swimming Pool(s)
Days on Site: 10
Dining: Separate Dining Room, Eat-In Kitchen, Separate Breakfast Rm, Kitchen/Dining Combo, Living/Dining Combo, Breakfast Bar
Exterior: Metal/Vinyl Siding
Fireplace: Glass Doors, Uses Gas Logs Only
Flooring: Tile, Luxury Vinyl
Lot descriprion: Sloped, In Subdivision
Lot Dimensions: 0.37 acre(s)
Other Room(s): Formal Living Room, Office/Study, Game Room, Laundry
Parking Notes: Garage, Two Car
Sewer: Public Sewer
Local Schools
Elementary School: Fulbright
Listed By / Shown By
Listed By
Agency Name: Keller Williams Realty
Agency Phone: 501-907-5959
Shown By
Agent Name: Ralph Crain
Agent Phone: (870) 761-0237
Agency Title: Crye-Leike Real Estate Services

Source: Arkansas MLS
Estimate Your Payment
Estimated Payment
$ 1,589.43 per month $1,045.79 Principal & Interest $406.58 Property Tax $137.05 Homeowner's InsuranceChange Payment Information
Privacy Policy / DMCA Notice / ADA Accessibility


This site is hosted, designed and copyright
© 1994 - 2026 by
Delta Media Group, Inc. -- Patent Pending --
13518 Saddle Hill Drive | MLS# 26019828
This single family home located at 13518 Saddle Hill Drive, Little Rock, AR 72212 is currently listed for sale with an asking price of $469,900. This property was built in 1987 and has 3 bedrooms and 3 full and 1 partial baths with 3695 sq. ft. Saddle Hill Drive is located in the HILLSBOROUGH subdivision. Search HILLSBOROUGH real estate on ralph.crye-leike.com today.