Ralph Crain

SQUARE FEET3,159
MLS#26020729
STATUSActive
PROPERTY TYPEResidential - Single Family
SUBDIVISIONEAST MEADOW
NEIGHBORHOODSHERWOOD
Property Description
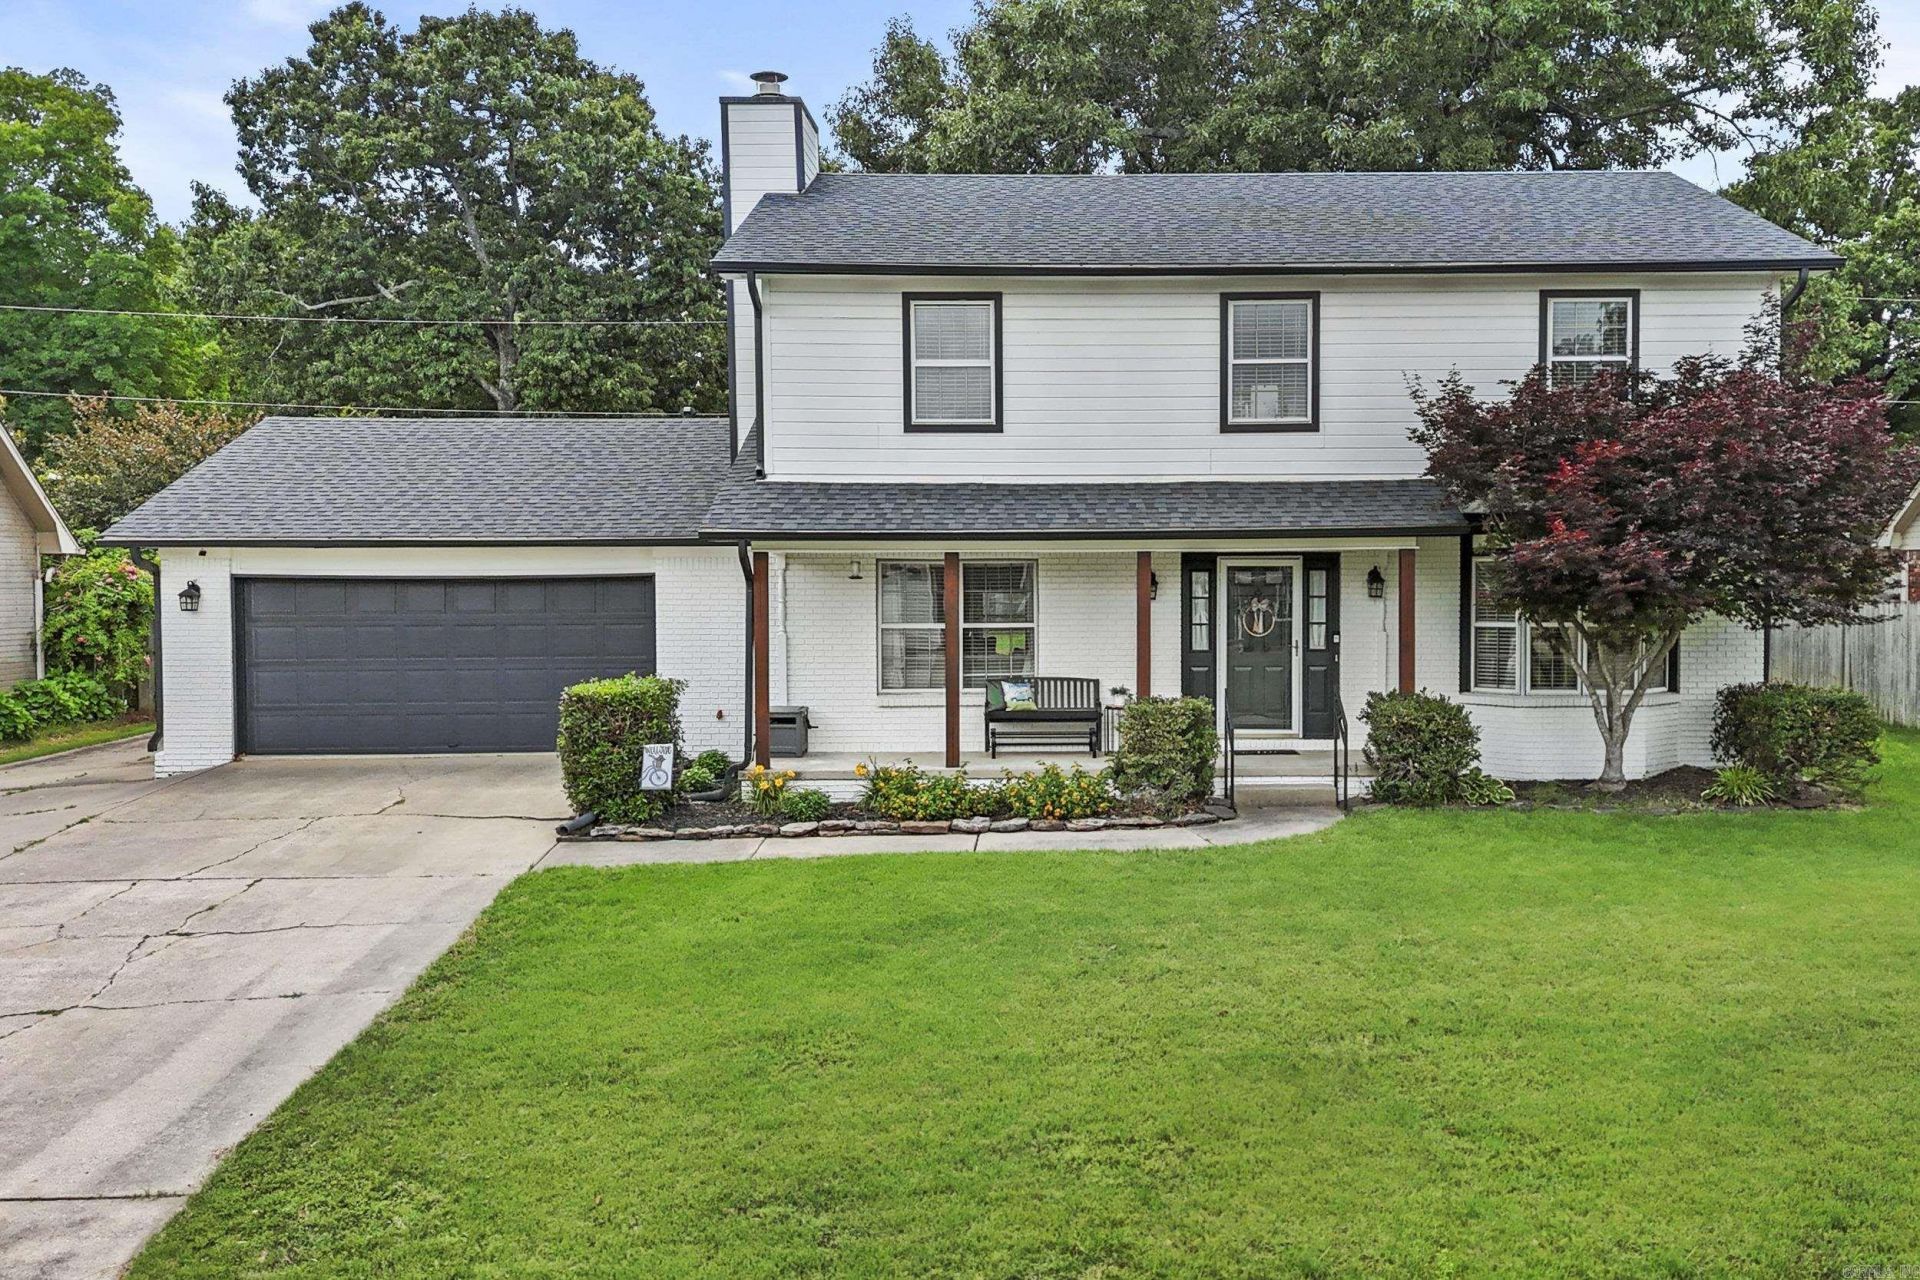
Beautifully remodeled and full of space, this stunning 3 bedroom, 3 bathroom home in Sherwood offers 3,159 square feet of functionality and style. Conveniently located near shopping, restaurants, and freeway access, this home features fresh interior and exterior paint, updated fixtures throughout, and gorgeous LVP and tile flooring. The main level includes a spacious den, formal living area, formal dining room, updated kitchen with granite countertops and stainless steel appliances, a full bath with stand up shower, an oversized heated and cooled sunroom, and a massive bonus room and by bonus room, I mean HUGE office/inlaw quarters/game room! Upstairs you???ll find three spacious bedrooms, including a luxurious primary suite with a dream bathroom featuring a huge tiled shower with dual shower heads, separate laundry area, and an enormous walk in closet the size of a small bedroom. The guest bedrooms share a beautifully updated full bath with tiled tub surround. Outside, the large flat lot spans over a quarter acre and includes a front two car garage, additional rear garage/shop space with separate driveway access, and a 12x8 utility shed for extra storage. Roof replaced in 2023.
Property Features
Property Type: Residential - Single Family
Cooling: Central
Heating: Central Heat
Home Style: Traditional
Lot Size: 0.27 Acres
Roof Type: Architectural Shingle
Stories: 2.0
Taxes: $3,098
Year Built: 1986
Amenities
Washer Connection
Water Heater-Gas
Walk-In Closet(s)
Built-Ins
Ceiling Fan(s)
Walk-in Shower
Breakfast Bar
Video Surveillance
Kit Counter- Granite Slab
Patio
Porch
Outside Storage Area
Guttering
Video Surveillance
Feature Descriptions
Appliance(s)/Kitchen Equipment: Free-Standing Stove, Microwave, Electric Range, Dishwasher, Disposal, Pantry, Ice Maker Connection
Area Amenities: Swimming Pool(s), Tennis Court(s), Playground, Clubhouse, Party Room, Picnic Area, Voluntary Fee, Golf Course, Fitness/Bike Trail
Days on Site: 7
Dining: Separate Dining Room, Eat-In Kitchen, Kitchen/Dining Combo, Living/Dining Combo, Breakfast Bar
Exterior: Brick & Frame Combo, Metal/Vinyl Siding
Fireplace: Gas Starter, Gas Logs Present
Flooring: Tile, Luxury Vinyl
Lot descriprion: Level, Cleared, Extra Landscaping, In Subdivision
Lot Dimensions: 0.27 acre(s)
Other Room(s): Formal Living Room, Great Room, Den/Family Room, Office/Study, Game Room, In-Law Quarters, Sun Room, Workshop/Craft, Bonus Room, Laundry, Other (see remarks)
Parking Notes: Garage, Parking Pads, One Car, Two Car, Three Car, Four
Sewer: Public Sewer
Water: Public Water
Listed By / Shown By
Listed By
Agency Name: PorchLight Realty - NLR
Agency Phone: 501-476-3994
Shown By
Agent Name: Ralph Crain
Agent Phone: (870) 761-0237
Agency Title: Crye-Leike Real Estate Services

Source: Arkansas MLS
Estimate Your Payment
Estimated Payment
$ 1,176.71 per month $812.11 Principal & Interest $258.17 Property Tax $106.43 Homeowner's InsuranceChange Payment Information
Privacy Policy / DMCA Notice / ADA Accessibility


This site is hosted, designed and copyright
© 1994 - 2026 by
Delta Media Group, Inc. -- Patent Pending --
1505 Hawkwood Road | MLS# 26020729
This single family home located at 1505 Hawkwood Road, Sherwood, AR 72120 is currently listed for sale with an asking price of $364,900. This property was built in 1986 and has 3 bedrooms and 3 full baths with 3159 sq. ft. Hawkwood Road is located in the EAST MEADOW subdivision. Search EAST MEADOW real estate on ralph.crye-leike.com today.