Ralph Crain

BEDS4
BATHS3 full
SQUARE FEET2,394
MLS#26027696
STATUSNew Listing
PROPERTY TYPEResidential - Single Family
SUBDIVISIONNORTHGATE
NEIGHBORHOODSEVIER COUNTY
Property Description
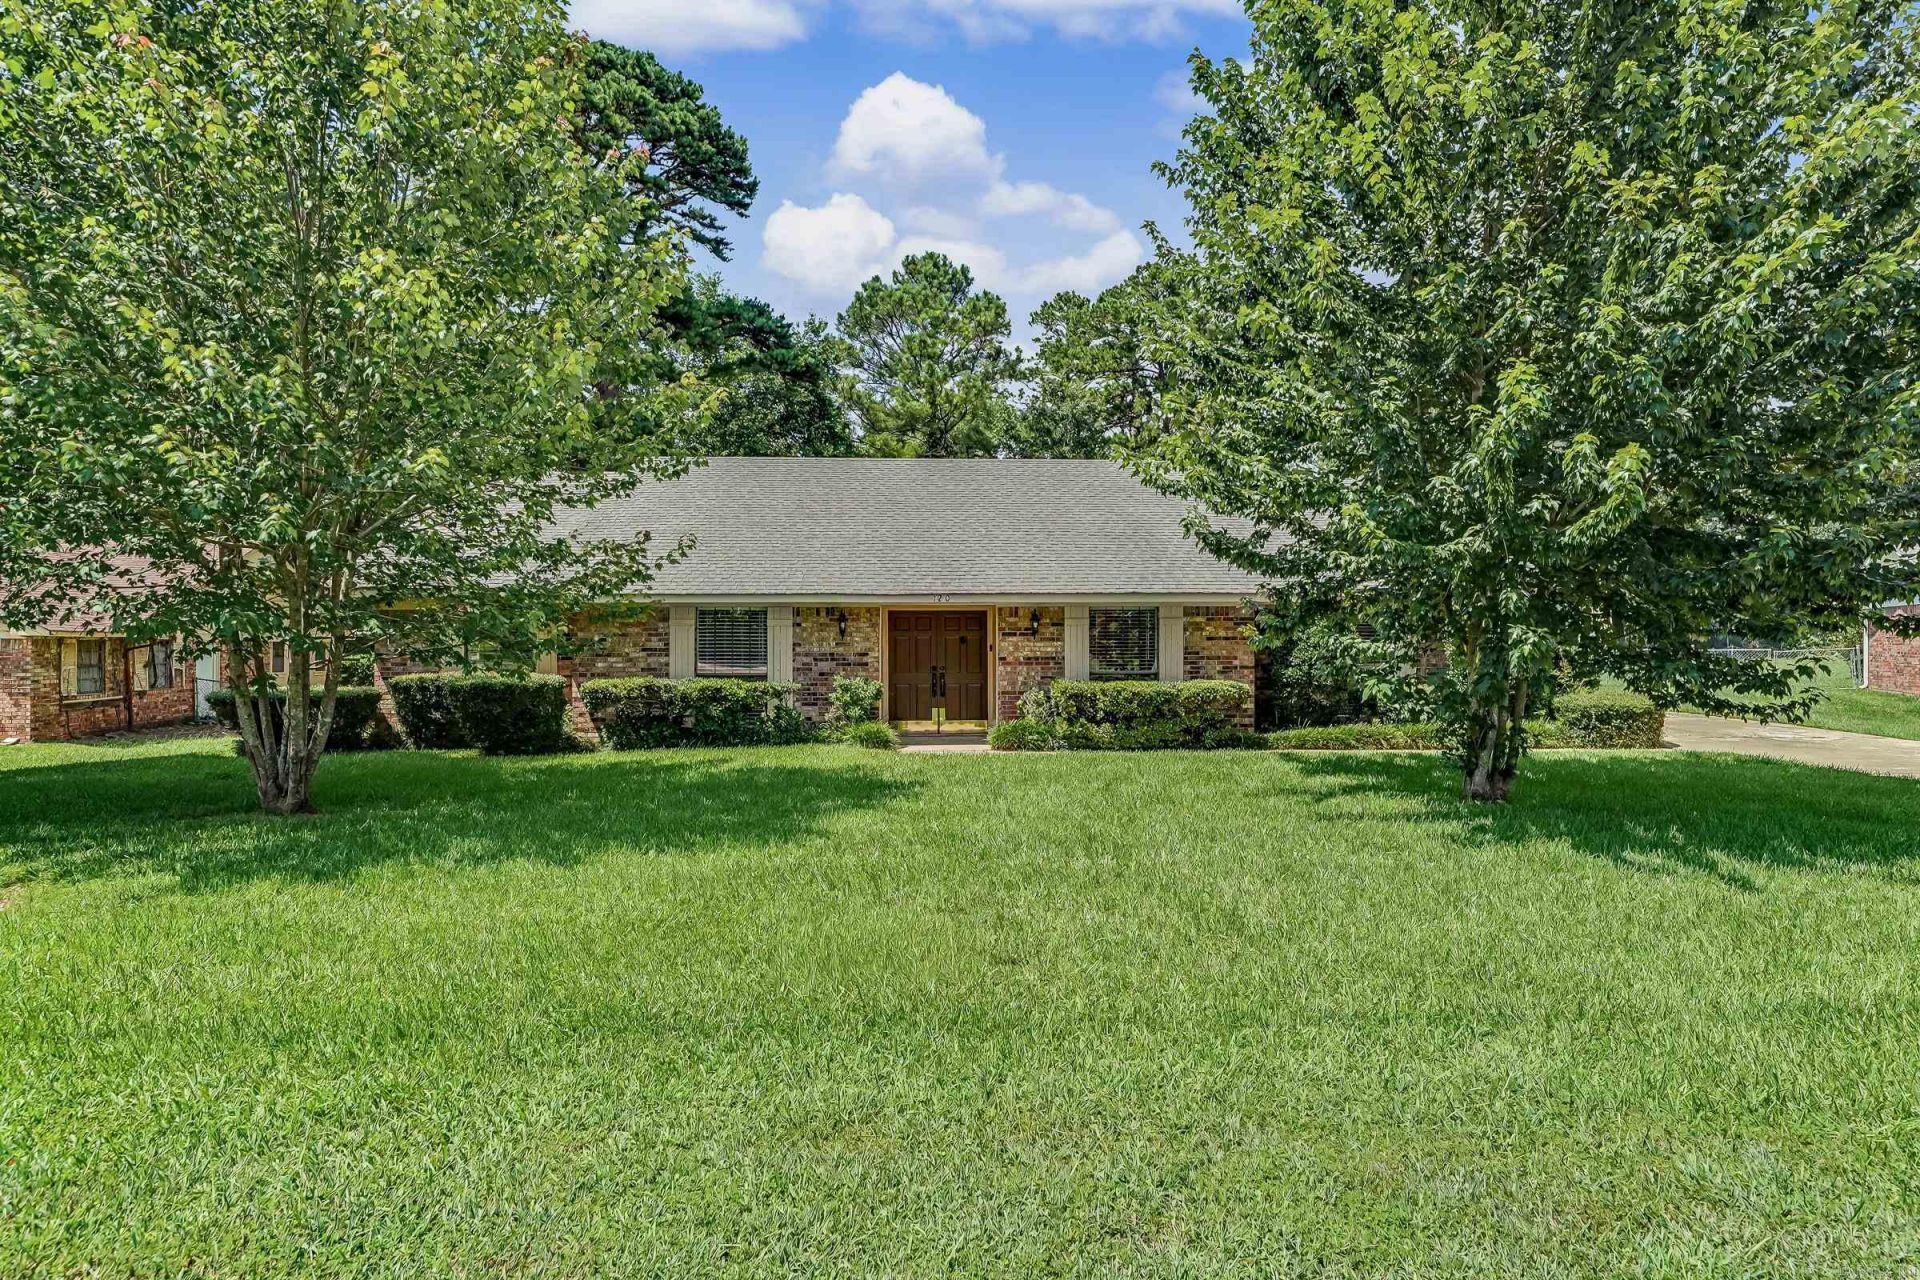
Beautiful 4-bedroom, 3-bath brick home offering 2,394 square feet of spacious living designed for both everyday comfort and entertaining. The updated kitchen features custom wood cabinetry, tile backsplash, a large island, and abundant storage, all opening to the expansive living area with a stunning brick fireplace. The spacious primary suite offers custom built-ins, double vanities, and a beautifully tiled walk-in shower. Generously sized secondary bedrooms, a large laundry room with ample cabinetry, and multiple living spaces provide room for everyone. Step outside to your own private retreat featuring an in-ground swimming pool, pool house/cabana, covered entertaining area, fenced backyard, and covered RV or boat parking. Mature landscaping and exceptional curb appeal complete this one-of-a-kind property. Combining over 2,300 square feet of living space with incredible indoor and outdoor amenities, this home is ready for its next owners. Schedule your private showing today!
Property Features
Property Type: Residential - Single Family
Cooling: Central
Fenced: Yes
Heating: Central Heat, Heat Pump
Home Style: Traditional
Lot Size: 0.44 Acres
Roof Type: Architectural Shingle,3 Tab Shingles
Stories: 1.0
Taxes: $3,000
Year Built: 1976
Amenities
Dry Bar
Washer Connection
Dryer Connection-Electric
Water Heater-Electric
Smoke Detector(s)
Walk-In Closet(s)
Ceiling Fan(s)
Walk-in Shower
Kit Counter-Corian
Partially Fenced
Outside Storage Area
Inground Pool
Guttering
Cabana/Pool House
Gazebo
RV Parking
Wood Fence
Feature Descriptions
Appliance(s)/Kitchen Equipment: Built-In Stove, Double Oven, Electric Range, Dishwasher, Disposal, Pantry, Ice Maker Connection, Bar/Fridge, Convection Oven
Area Amenities: Swimming Pool(s)
Days on Site: 3
Dining: Separate Dining Room, Eat-In Kitchen, Separate Breakfast Rm, Kitchen/Dining Combo
Exterior: Brick, Wood
Fireplace: Woodburning-Prefab., Gas Starter, Gas Logs Present, LED Electric Fireplace
Flooring: Tile, Laminate
Lot descriprion: Level, In Subdivision
Lot Dimensions: 0.44 acre(s)
Other Room(s): Formal Living Room, Game Room, Sun Room, Laundry, Media Room/Theater
Parking Notes: Carport, Two Car, Detached, Side Entry, Rear Entry
Sewer: Public Sewer
Swimming Pool: Yes
Water: Public Water
Listed By / Shown By
Listed By
Agency Name: Tri-Lakes Realty
Agency Phone: 870-584-2199
Shown By
Agent Name: Ralph Crain
Agent Phone: (870) 761-0237
Agency Title: Crye-Leike Real Estate Services

Source: Arkansas MLS
Estimate Your Payment
Estimated Payment
$ 1,093.27 per month $745.56 Principal & Interest $250.00 Property Tax $97.71 Homeowner's InsuranceChange Payment Information
Privacy Policy / DMCA Notice / ADA Accessibility


This site is hosted, designed and copyright
© 1994 - 2026 by
Delta Media Group, Inc. -- Patent Pending --
| MLS# 26027696
This single family home located at , De Queen, AR 71832 is currently listed for sale with an asking price of $335,000. This property was built in 1976 and has 4 bedrooms and 3 full baths with 2394 sq. ft. is located in the NORTHGATE subdivision. Search NORTHGATE real estate on ralph.crye-leike.com today.